
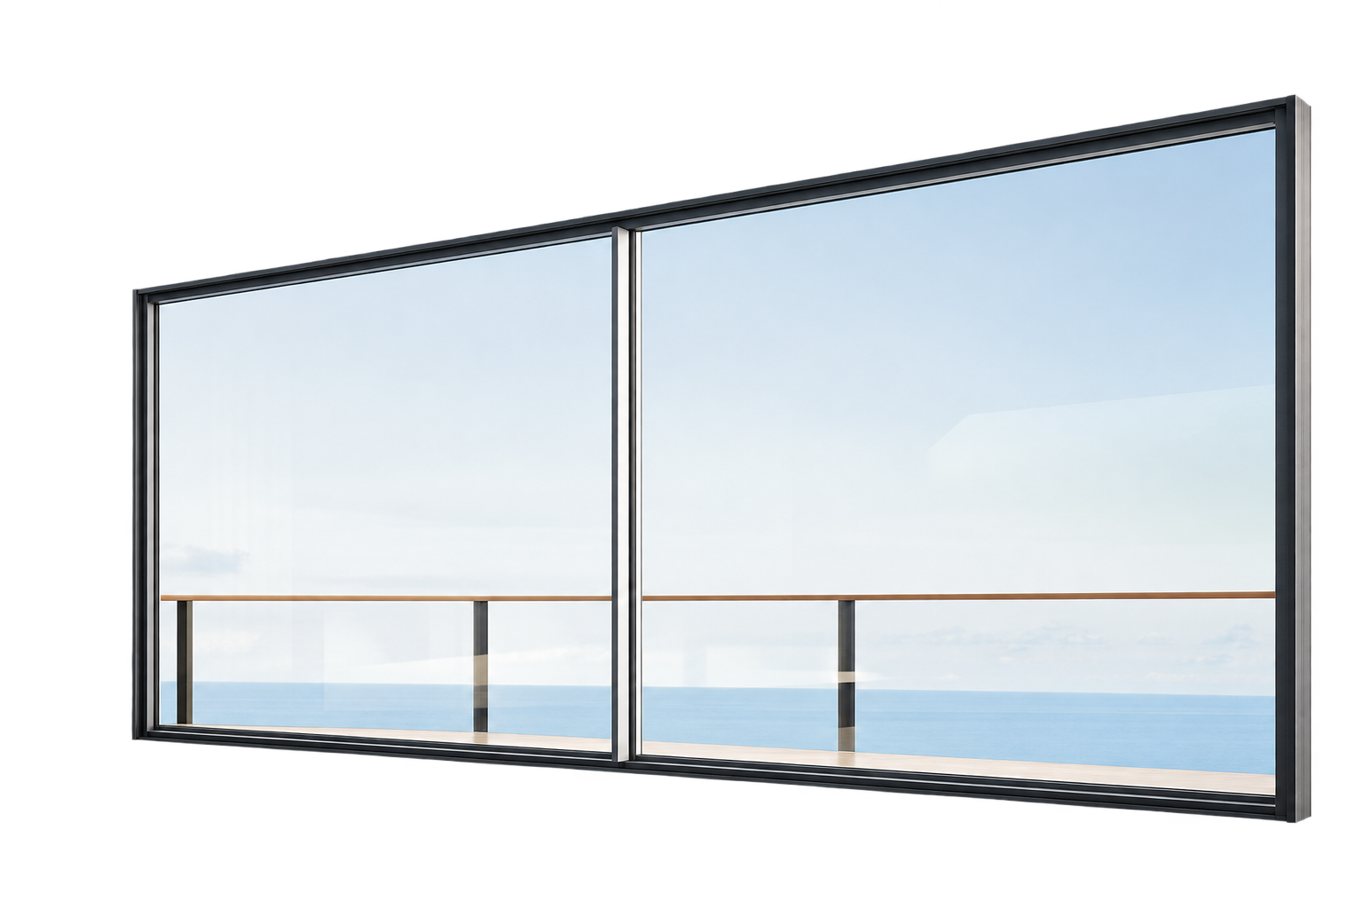


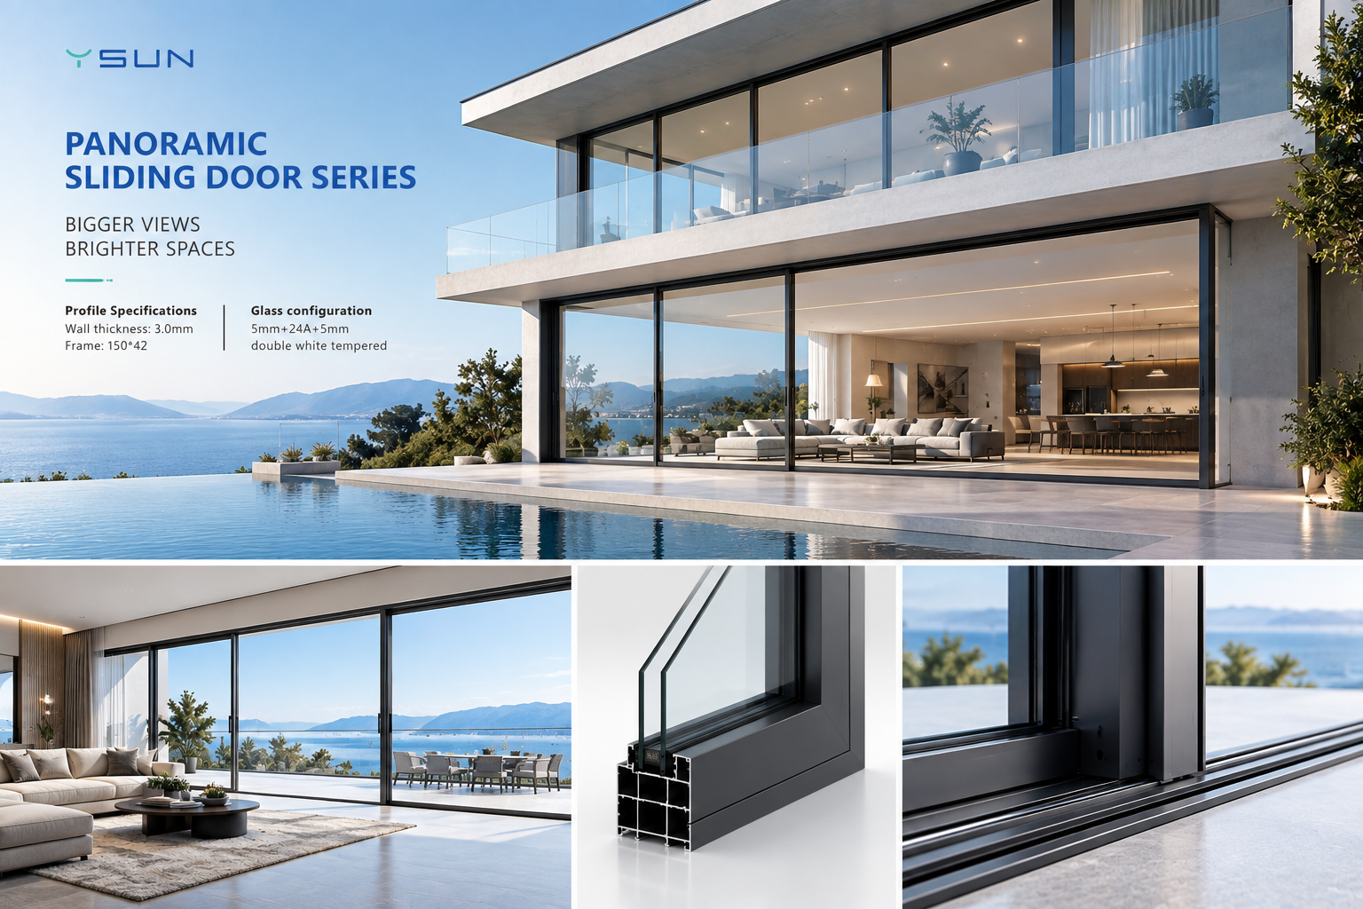
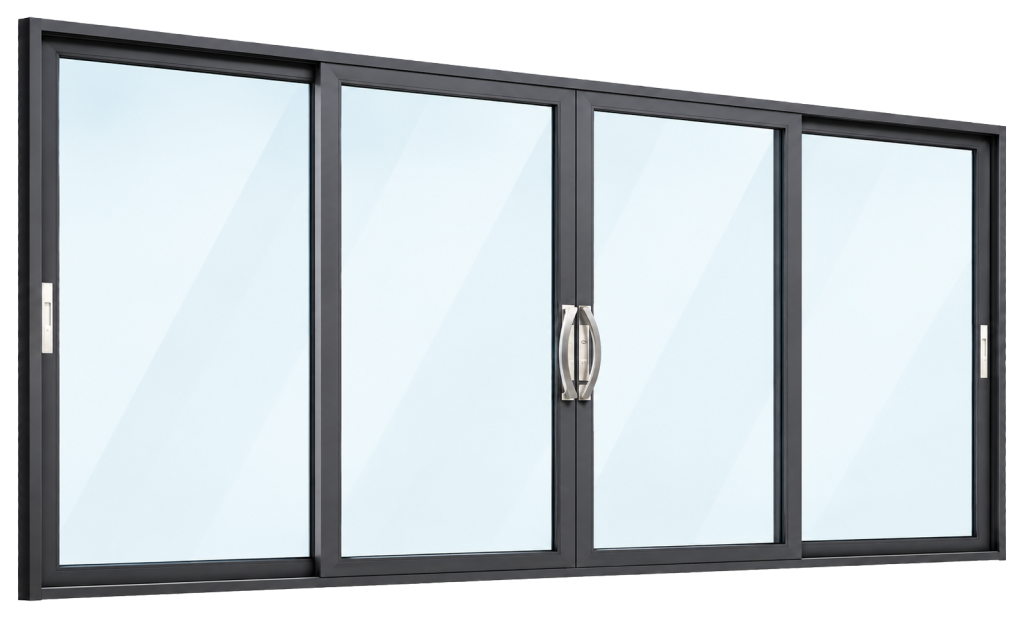
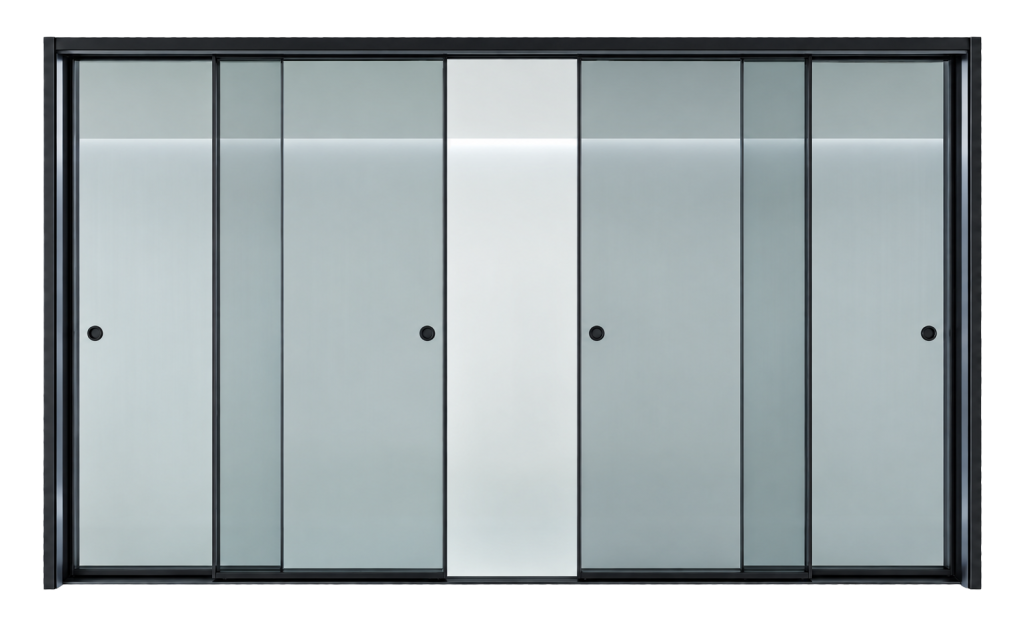
The Panoramic Sliding Door Series is designed for large architectural openings where wide glass spans, expansive views, and a substantial aluminum frame are required. Built around a heavy 150 × 42 mm aluminum frame, the system provides the structural depth needed for larger sliding door configurations while keeping the glazing as the dominant visual feature.
This series is particularly suited to villas, apartments, penthouses, waterfront properties, golf-course homes, and other residential or architectural projects where the opening is intended to create a strong connection between indoor and outdoor spaces. The wide glazed area allows the exterior view to become a major part of the interior design while also helping introduce natural daylight into larger rooms.
The Panoramic Sliding Door Series combines its 150 × 42 mm heavy aluminum frame with double-tempered glazing, making it suitable for substantial sliding openings where both frame capacity and a broad glass view are important considerations.
The Panoramic Series is intended for projects where a conventional small sliding window or lightweight door system would not provide the required visual scale. Its deeper 150 × 42 mm frame supports a larger architectural format, allowing designers to create broad glazed openings for living rooms, lounges, terraces, balconies, gardens, pools, and other view-oriented areas.
The defining advantage of the Panoramic Sliding Door Series is its ability to accommodate a genuinely wide glass span within a substantial aluminum sliding system.
Large architectural openings often require more than a conventional window or compact sliding door. They need a system designed around broader dimensions, larger glazed areas, and the visual proportions of contemporary architecture.
The Panoramic Series is particularly suitable when the design objective includes:
Instead of treating the sliding door as a small functional opening, the Panoramic Series allows the glazing to become a major architectural feature of the room and façade.
The Panoramic Sliding Door Series is built around a 150 × 42 mm aluminum frame.
The increased frame depth provides a substantial base for larger sliding door configurations and differentiates the Panoramic Series from slimmer systems intended primarily for smaller openings.
For projects requiring a large glazed span, the frame dimensions are an important part of the overall system because the aluminum structure must accommodate the selected door configuration, glazing, sliding panels, and installation conditions.
The final structural suitability of each door should be confirmed according to the overall opening dimensions, number of panels, glass weight, building height, wind exposure, fixing conditions, and project requirements.
One of the main reasons to specify the Panoramic Series is the requirement for a wide glazed span.
In modern architecture, large openings are often used to visually connect living areas with gardens, terraces, balconies, swimming pools, marinas, golf courses, and other exterior spaces. The Panoramic Sliding Door Series is designed around this type of application.
By allowing glazing to occupy a significant portion of the opening, the system can provide a more open architectural appearance than a wall divided by multiple small windows.
The exact panel dimensions and configuration should always be coordinated with the overall opening size and structural requirements before fabrication.
As its name suggests, the Panoramic Sliding Door Series is intended for projects where preserving and emphasizing the external view is a priority.
Large glazed areas can create a broader visual connection between the interior and exterior, making the system particularly relevant for properties overlooking:
For premium residential projects, the glazing can therefore become part of the interior experience rather than simply serving as an exterior opening.
The Panoramic Sliding Door Series is specified with double-tempered glass.
Tempered glazing is particularly relevant to large sliding door applications where substantial glass areas form part of the overall opening.
The double-glazed construction also allows the glazing package to form part of the project’s wider thermal, acoustic, solar-control, and comfort strategy.
The exact glass thickness, cavity size, coating, tint, Low-E specification, and other glazing options should be confirmed according to the selected product configuration and individual project requirements.
Actual thermal, acoustic, solar-control, safety, air-tightness, water-tightness, and weather performance depends on the complete door assembly, glass specification, frame configuration, sealing, installation method, and project conditions.
Contemporary residential architecture increasingly uses large glazed openings to reduce the visual separation between interior rooms and exterior living areas.
The Panoramic Series supports this architectural approach by providing a sliding door system specifically suited to larger openings and broad glazing areas.
When closed, the glazed panels can maintain visual continuity with the exterior. When opened, the sliding configuration can provide physical access between the room and an adjoining balcony, terrace, garden, pool deck, or other outdoor area.
The Panoramic Sliding Door Series is particularly suited to indoor-outdoor living concepts.
In villas and premium apartments, living rooms and lounges are frequently positioned next to outdoor terraces, balconies, gardens, or swimming pools. A large sliding opening can help these areas function as visually connected spaces.
This makes the system appropriate for:
The final achievable opening width depends on the selected panel arrangement, overall system dimensions, and project-specific configuration.
A large glazed opening can allow significantly more daylight into an interior than a smaller conventional window, depending on the building orientation and surrounding conditions.
The Panoramic Sliding Door Series can therefore be considered for spaces where designers want to create a brighter and more open interior environment.
This can be particularly valuable in:
Actual daylight levels will depend on door dimensions, building orientation, surrounding structures, shading, glazing specification, and interior layout.
For a property built around a premium view, the size and configuration of the glazing can have a significant effect on how the interior space feels.
A marina-facing apartment, golf-course villa, waterfront residence, or garden property may benefit from a sliding system that allows the external scenery to occupy a larger portion of the interior sightline.
The Panoramic Series is designed specifically for this type of view-oriented architecture, combining a substantial aluminum frame with the ability to accommodate broad glazed areas.
The Panoramic Sliding Door Series is particularly suitable for:
The system can be used in premium villa projects where large living spaces open toward gardens, swimming pools, courtyards, terraces, golf courses, or landscaped surroundings.
For homes overlooking marinas, coastlines, lakes, or other waterfront environments, broad glazing can help preserve the view from major interior living spaces.
Properties overlooking fairways and landscaped golf courses can use panoramic sliding doors to create wider sightlines from lounges, living rooms, dining areas, and bedrooms.
The system can be considered for high-end apartments and penthouses where large balcony-facing openings form an important part of the architectural design.
Penthouse properties frequently benefit from large external views. Panoramic sliding doors can help make city, waterfront, or landscape views more prominent within the interior.
Large living rooms are one of the primary applications for the series, especially where the main façade opening is intended to provide daylight, views, and access to the exterior.
The sliding configuration is suitable for rooms opening toward terraces and balconies because the panels operate along the door system rather than requiring the swing space of a conventional hinged door.
For villas with swimming pools, the Panoramic Series can provide a broad glazed connection between indoor living areas and the pool deck.
The series can also be considered when an existing property is being renovated to replace smaller doors or windows with a broader glazed opening, subject to structural modification and project requirements.
The Panoramic Sliding Door Series can be specified by:
The Panoramic Sliding Door Series is particularly relevant to UAE and GCC villas, waterfront developments, golf-course communities, premium apartments, penthouses, and contemporary residential projects where large glazed openings form an important part of the architectural design.
Properties across the GCC often incorporate terraces, balconies, landscaped gardens, swimming pools, courtyards, and view-oriented living rooms. A panoramic sliding system can help connect these exterior features visually with the interior.
For UAE and GCC projects, the design team should assess:
Because panoramic openings can involve substantial areas of glazing, the final glass build, aluminum configuration, hardware, structural fixing, and installation details should be confirmed according to the specific building and location.
Before ordering the Panoramic Sliding Door Series, project teams should confirm:
Large sliding doors require accurate installation to maintain panel alignment and consistent movement. The supporting opening should therefore be prepared according to the final approved dimensions and installation requirements.
Particular attention should be given to frame alignment, glass weight, track installation, perimeter sealing, and drainage because these factors can affect the long-term operation of a large sliding system.
The Panoramic Sliding Door Series should be cleaned and maintained periodically, particularly when installed in coastal, dusty, sandy, or high-use environments.
Recommended maintenance considerations include:
Regular maintenance helps preserve smooth operation and keeps the large glazed surfaces and aluminum frame in suitable condition over time.
The Panoramic Sliding Door Series is a large-format aluminum sliding door system designed for broad openings, wide glass spans, and view-oriented residential and architectural applications.
The system uses a substantial 150 × 42 mm aluminum frame.
The larger frame provides the depth required for the system’s large-format sliding configuration and broad glazed openings.
The series uses double-tempered glass. The exact glass build should be confirmed according to the selected configuration and project requirements.
Yes. The system is specifically intended for large architectural openings and wide glazed spans.
The Panoramic Series can be considered for wide living room openings where the objective is to create a substantial glazed connection with a terrace, balcony, garden, pool, or other exterior area.
Yes. Villas are one of the primary applications, particularly where living rooms and lounges overlook gardens, swimming pools, golf courses, courtyards, or other outdoor spaces.
Yes. It can be considered for premium apartments and penthouses where large balcony-facing openings and broad external views are part of the design.
Yes. The wide glazing format makes the series particularly relevant to waterfront and marina-facing properties where preserving the external view is important.
A larger glazed area can allow more daylight into the interior compared with a smaller opening, although actual daylight levels depend on orientation, glazing specification, surrounding buildings, shading, and other project conditions.
Yes. The system can be specified for living rooms, lounges, dining areas, and other interior spaces opening toward terraces, gardens, balconies, and swimming pool areas.
Yes. The series can be considered for UAE and GCC villas, apartments, penthouses, waterfront properties, golf-course homes, and other contemporary projects requiring large glazed openings. The final glass, wind-load, solar-control, sealing, drainage, and structural requirements should be confirmed for each project.
Yes. Because large sliding doors can involve substantial glazed areas, the final glass thickness, cavity, coatings, solar-control characteristics, and overall glass build should be confirmed during the technical specification and quotation stage.
For villas, apartments, penthouses, waterfront properties, golf-course homes, large living rooms, terraces, pool-facing spaces, renovation projects, or other applications requiring broad glazed openings, provide the required door dimensions, quantity, number of panels, preferred sliding arrangement, glass specification, frame finish, and project location.
For larger openings, it is also helpful to provide architectural drawings or opening dimensions so the appropriate panel arrangement, glazing, frame configuration, and installation requirements can be reviewed before fabrication.
YSUN can confirm the suitable Panoramic Sliding Door Series configuration and project-specific requirements.
“`
| Component | Specification |
|---|---|
| Product Type | Panoramic Sliding Door Series |
| Frame Size | 150 × 42mm |
| Wall Thickness | 3.0 mm |
| Glass Configuration | 5mm + 24A + 5mm Double-tempered glass |
| Opening Type | Sliding |
| Design Focus | Large openings, wide glass spans, panoramic views, and increased visible glazing |
| Recommended Applications | Villas, apartments, penthouses, terraces, balconies, waterfront properties, and large residential openings |
| Component | Specification |
|---|---|
| Product Type | Panoramic Sliding Door Series |
| Frame Size | 150 × 42mm |
| Wall Thickness | 3.0 mm |
| Glass Configuration | 5mm + 24A + 5mm Double-tempered glass |
| Opening Type | Sliding |
| Design Focus | Large openings, wide glass spans, panoramic views, and increased visible glazing |
| Recommended Applications | Villas, apartments, penthouses, terraces, balconies, waterfront properties, and large residential openings |

Reviews
There are no reviews yet.