
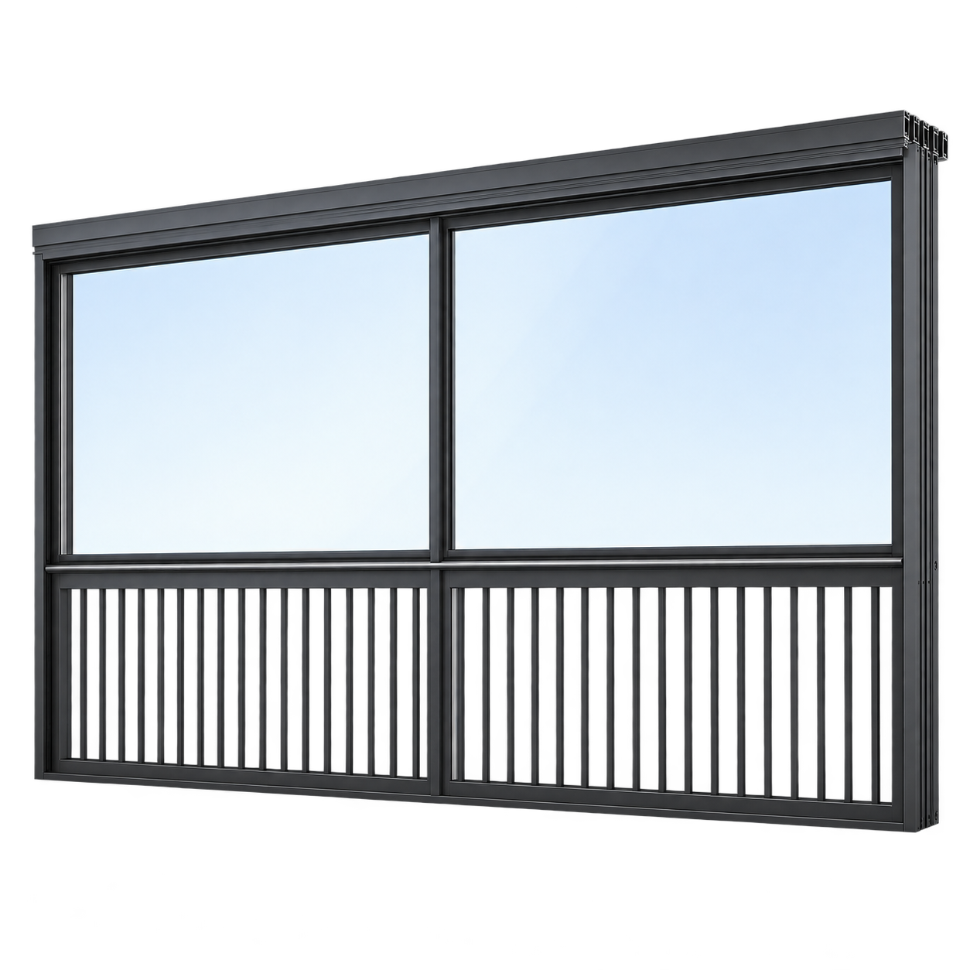


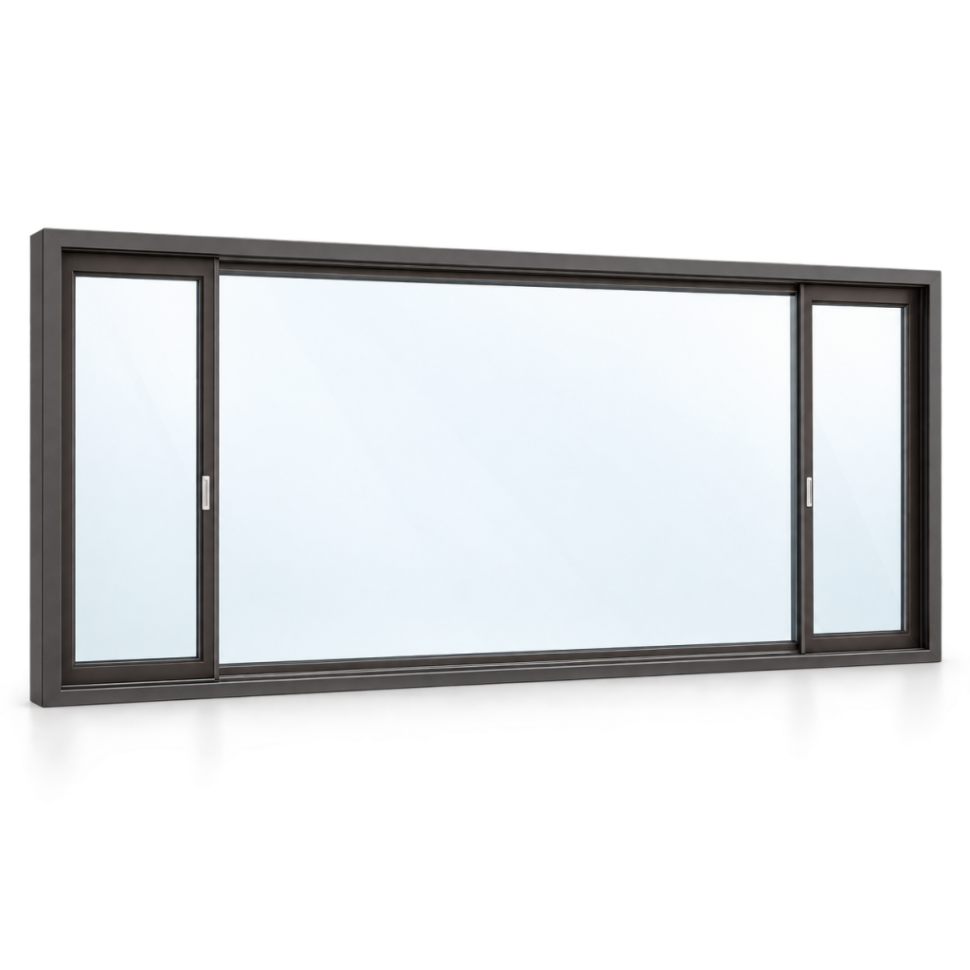
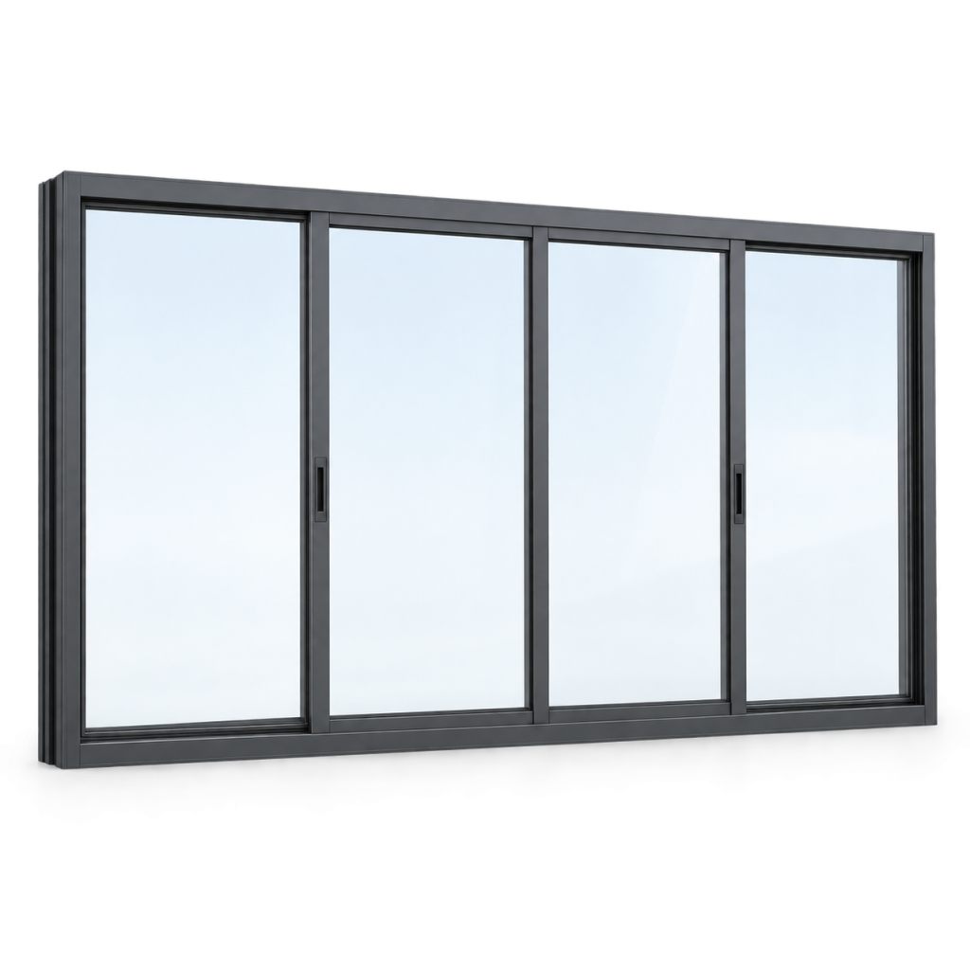
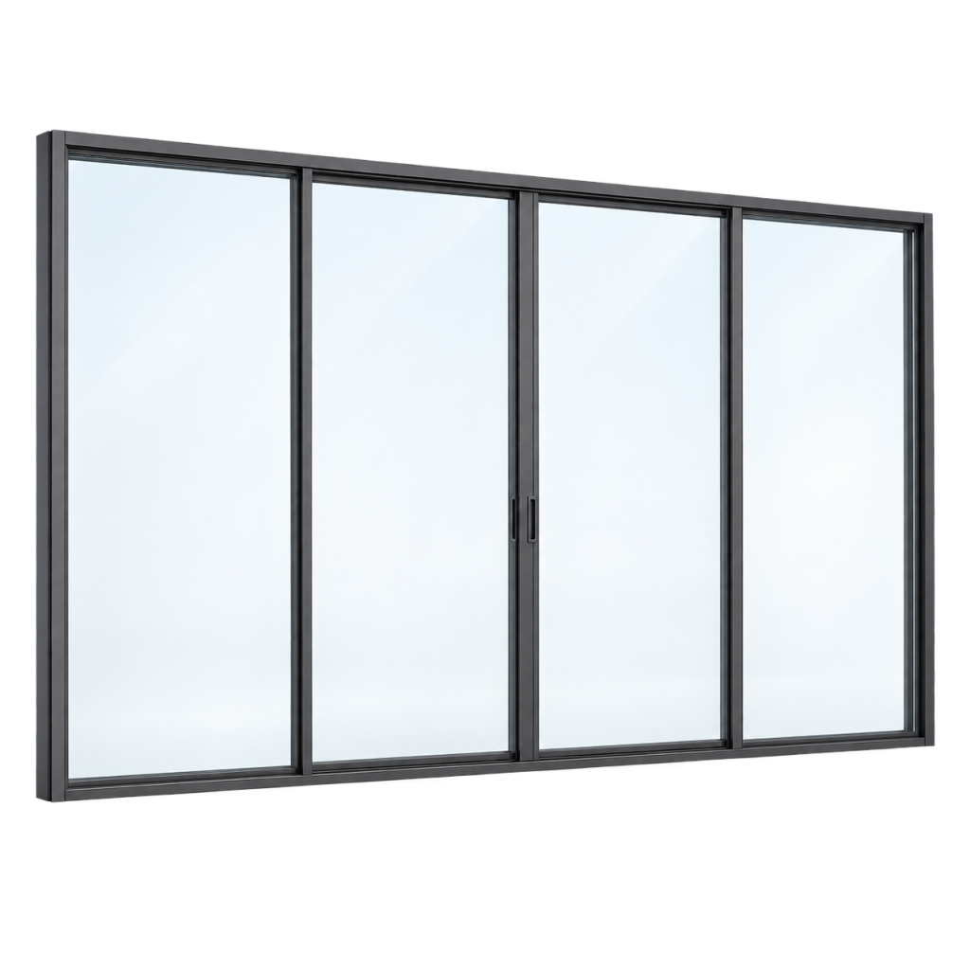
The Six Track Suspended Sliding Window is designed for genuinely large architectural openings where a conventional two-track or three-track sliding system may not provide enough panel capacity. By dividing a wide opening across six suspended sliding tracks, the system can accommodate multiple glass panels while maintaining a practical sliding arrangement across broad wall-width openings.
Unlike conventional bottom-supported sliding systems, the suspended configuration carries the sash load from the top rail. This helps keep the lower area less dependent on a load-bearing bottom track and can be particularly useful in dusty environments where debris accumulation around floor-level tracks may otherwise affect day-to-day operation.
The system uses a larger 126 × 48 mm aluminum frame with a 2.0 mm section thickness to support the additional panels and wider opening configuration. Glazing is specified as 5 mm + 15A + 5 mm double-tempered clear glass.
The Six Track Suspended Sliding Window is intended for projects that require a large glazed opening divided across several movable panels. The six-track arrangement provides additional flexibility for distributing the glass panels across a wide opening, while the top-hung suspended design supports smoother sliding operation across long spans.
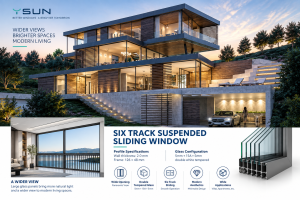
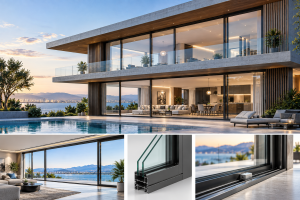
The main advantage of the Six Track Suspended Sliding Window is its ability to accommodate multiple sliding glass panels across a much wider opening.
Where a standard two-track or three-track window divides the opening across fewer panels, this system expands the configuration to six tracks. That makes it especially suitable for architectural designs where a substantial portion of a wall is intended to become a glazed sliding opening.
The system can be considered for projects where designers want to create:
The six-track arrangement provides more panel positions than a conventional sliding system, giving architects and project teams greater flexibility when planning very wide window openings.
The Six Track system uses a suspended, top-hung sliding configuration.
In this design, the sash weight is carried from the upper rail rather than relying primarily on a bottom track to support the moving panels. This configuration is particularly relevant for wide openings where several glass panels need to move across multiple tracks.
The suspended design can help provide a smoother sliding action over a long span, subject to the final panel dimensions, hardware configuration, correct installation, and alignment of the complete system.
A key feature of this product is the use of six individual sliding tracks.
The additional tracks allow the window opening to be divided across multiple glass panels instead of relying on a smaller number of large sashes. This can make the system more practical for room-width glazing and other broad architectural openings.
Multiple tracks also provide more flexibility when arranging how the glass panels overlap, stack, or move within the overall opening.
The final sash arrangement should be coordinated during the design and fabrication stage so that panel movement, overlap, opening width, and structural requirements are correctly matched to the project.
The Six Track Suspended Sliding Window is particularly suited to projects where the glazed opening occupies a substantial portion of the room width.
Large sliding glazing can create a stronger visual connection between indoor and outdoor areas while allowing the window system to become a major architectural feature rather than a small conventional opening.
This can be especially relevant for:
The six-track configuration allows these wide openings to be divided into several manageable glass panels.
To accommodate the additional tracks and glass panels, the system uses a larger 126 × 48 mm aluminum frame.
The increased frame depth provides the space required for the six-track sliding configuration while supporting the overall multi-panel arrangement.
The aluminum profile has a specified 2.0 mm section thickness, giving the system a substantial frame construction appropriate for its larger-scale architectural application.
Final structural suitability should always be confirmed according to the opening size, panel dimensions, glass weight, wind conditions, building height, fixing method, and other project-specific requirements.
The specified glazing configuration is:
5 mm + 15A + 5 mm double-tempered clear glass
This glazing configuration uses two 5 mm tempered glass panes separated by a 15A cavity, creating a double-glazed glass unit for the sliding window system.
The clear glass configuration is particularly suitable for applications where external views and daylight are important considerations.
Actual thermal, acoustic, solar-control, weather, and safety performance depends on the complete glass build, spacer system, frame assembly, sealing, installation, and project conditions.
Because the window uses a suspended top-hung configuration, the moving sash weight is carried from above rather than being supported in the same way as a conventional bottom-rolling system.
This can be particularly useful in applications where designers want to reduce reliance on a heavily loaded bottom track across a very wide opening.
The lower track or guide area still needs correct installation, alignment, cleaning, and maintenance, but the suspended operating principle shifts the main sash support to the upper system.
The suspended design can also be relevant to projects in dusty or sandy climates.
Conventional bottom tracks can collect dust, sand, and other debris over time. When a heavily loaded sash relies directly on rollers running along that track, debris accumulation may affect smooth operation if maintenance is neglected.
With the Six Track Suspended Sliding Window, the main sash load is supported from the upper rail, reducing dependence on the bottom surface for carrying the moving weight.
Regular cleaning and maintenance are still recommended, especially in environments exposed to frequent dust storms, sand, or wind-blown debris.
The Six Track Suspended Sliding Window can be used where a project aims to create a broad glazed view across a large section of the façade.
With several glass panels arranged across the six-track system, the window can form a major visual feature within the room while maintaining sliding functionality.
This makes the system relevant for homes overlooking:
A room-width glazed opening can introduce a substantial amount of natural light into interior spaces, depending on orientation and surrounding site conditions.
The Six Track Suspended Sliding Window can therefore be considered for living rooms, lounges, dining rooms, family spaces, and other large rooms where daylight forms an important part of the architectural concept.
Actual daylight levels depend on window dimensions, building orientation, external shading, surrounding structures, glass specification, and interior design.
The Six Track Suspended Sliding Window is particularly suitable for:
The system can be used in villas where living rooms, lounges, or family areas require large glazed openings facing gardens, pools, courtyards, or landscape views.
Six-track glazing can provide a strong architectural feature in premium homes where expansive openings and large areas of glass form part of the overall design concept.
Large living rooms can use the six-track configuration to create a broad connection between the interior and exterior while distributing the opening across multiple sliding glass panels.
The system can be considered for rooms facing large terraces where a wide glazed opening is needed without relying on only two or three sliding tracks.
For apartments or residential buildings with wide balconies, the six-track configuration can provide a multi-panel glazing solution across a substantial façade opening.
Homes facing coastlines, lakes, marinas, or other waterfront locations can use the large glazing area to maintain strong outward views.
The system can also be considered for golf-course properties where designers want large openings facing landscaped fairways and open surroundings.
The Six Track Suspended Sliding Window may be considered for renovation projects where an existing wall opening is being converted into a wider glazed sliding arrangement, subject to structural and installation requirements.
The Six Track Suspended Sliding Window can be specified by:
The Six Track Suspended Sliding Window is particularly relevant to UAE and GCC villas, waterfront homes, large apartments, golf-course properties, and premium residential developments where wide glazed openings are commonly incorporated into architectural design.
The suspended top-hung configuration can also be advantageous in dusty environments because the moving sash load is carried from above rather than being primarily dependent on a bottom rolling track.
For UAE and GCC projects, design teams should assess:
Because the system carries multiple glass panels from a suspended upper structure, correct top-rail support and installation should be treated as an important part of the project design.
Before ordering the Six Track Suspended Sliding Window, project teams should confirm:
Because the sash weight is suspended from the top, the upper supporting structure and fixing method are particularly important. The supporting construction should be suitable for the combined weight and operating forces of the selected panels.
The complete system should also be installed level, plumb, and correctly aligned so that the multiple sliding panels can move consistently across the six tracks.
Like all large sliding window systems, the Six Track Suspended Sliding Window should be inspected and maintained periodically.
Recommended maintenance considerations include:
Regular maintenance is particularly important for installations exposed to dust, sand, coastal conditions, or frequent outdoor use.
It is a six-track, top-hung aluminum sliding window system designed for large openings that require multiple movable glass panels.
The system uses six sliding tracks, allowing several panels to be arranged across a broad architectural opening.
Suspended sliding means the primary sash weight is carried from the upper rail rather than relying primarily on a bottom-mounted rolling track.
Six tracks provide greater flexibility for dividing a large or room-width opening into multiple sliding glass panels. This makes the system suitable for openings that require more panel positions than a conventional two-track or three-track configuration.
The Six Track Suspended Sliding Window uses a 126 × 48 mm aluminum frame.
The specified section thickness is 2.0 mm.
The specified glazing is 5 mm + 15A + 5 mm double-tempered clear glass.
Yes. The Six Track Suspended Sliding Window is specifically intended for large openings requiring multiple sliding glass panels.
Yes. The six-track configuration can be considered for full or substantial room-width glazing where several sliding panels are required.
It can be particularly useful because the primary sash weight is supported from above rather than being carried by a heavily loaded bottom rolling track. Regular cleaning and maintenance of the lower guide area are still recommended in dusty environments.
Yes. The system can be considered for UAE and GCC villas, large apartments, waterfront properties, golf-course homes, and other projects requiring broad glazed openings. Final structural, glass, wind-load, sealing, and installation requirements should be confirmed for the specific project.
Yes. Its multi-panel configuration can be useful for waterfront villas and apartments where designers want a broad glazed opening and strong outward views.
Yes. Because the sliding panels are suspended from the upper system, the top support, rail fixing, alignment, and structural capacity should be confirmed as part of the project design and installation process.
For villas, apartments, waterfront properties, golf-course homes, large living rooms, terrace-facing spaces, renovations, or other projects requiring wide glazed openings, provide the required overall opening dimensions, number of panels, glass specification, sliding arrangement, frame finish, and project location.
For large suspended systems, it is also important to provide information about the upper supporting structure and intended panel arrangement so that the appropriate configuration can be reviewed before fabrication.
YSUN can confirm the suitable Six Track Suspended Sliding Window configuration and project-specific requirements.
| Component | Specification |
|---|---|
| Window Type | Six Track Suspended Sliding Window |
| Section Thickness | 2.0mm |
| Frame Size | 126 × 48mm |
| Glass Configuration | 5mm + 15A + 5mm double tempered clear glass |
| Opening Type | Six-track suspended / top-hung sliding |
| Track Configuration | Six suspended sliding tracks for multiple glass panels |
| Recommended Application | Large and room-width architectural openings |
| Component | Specification |
|---|---|
| Window Type | Six Track Suspended Sliding Window |
| Section Thickness | 2.0mm |
| Frame Size | 126 × 48mm |
| Glass Configuration | 5mm + 15A + 5mm double tempered clear glass |
| Opening Type | Six-track suspended / top-hung sliding |
| Track Configuration | Six suspended sliding tracks for multiple glass panels |
| Recommended Application | Large and room-width architectural openings |
Reviews
There are no reviews yet.